
BEDS3
BATHS2 full 1 partial
SQUARE FEET1,914
MLS#1021307
STATUSActive
PROPERTY TYPEResidential - Single Family
SCHOOLOssining
Property Description
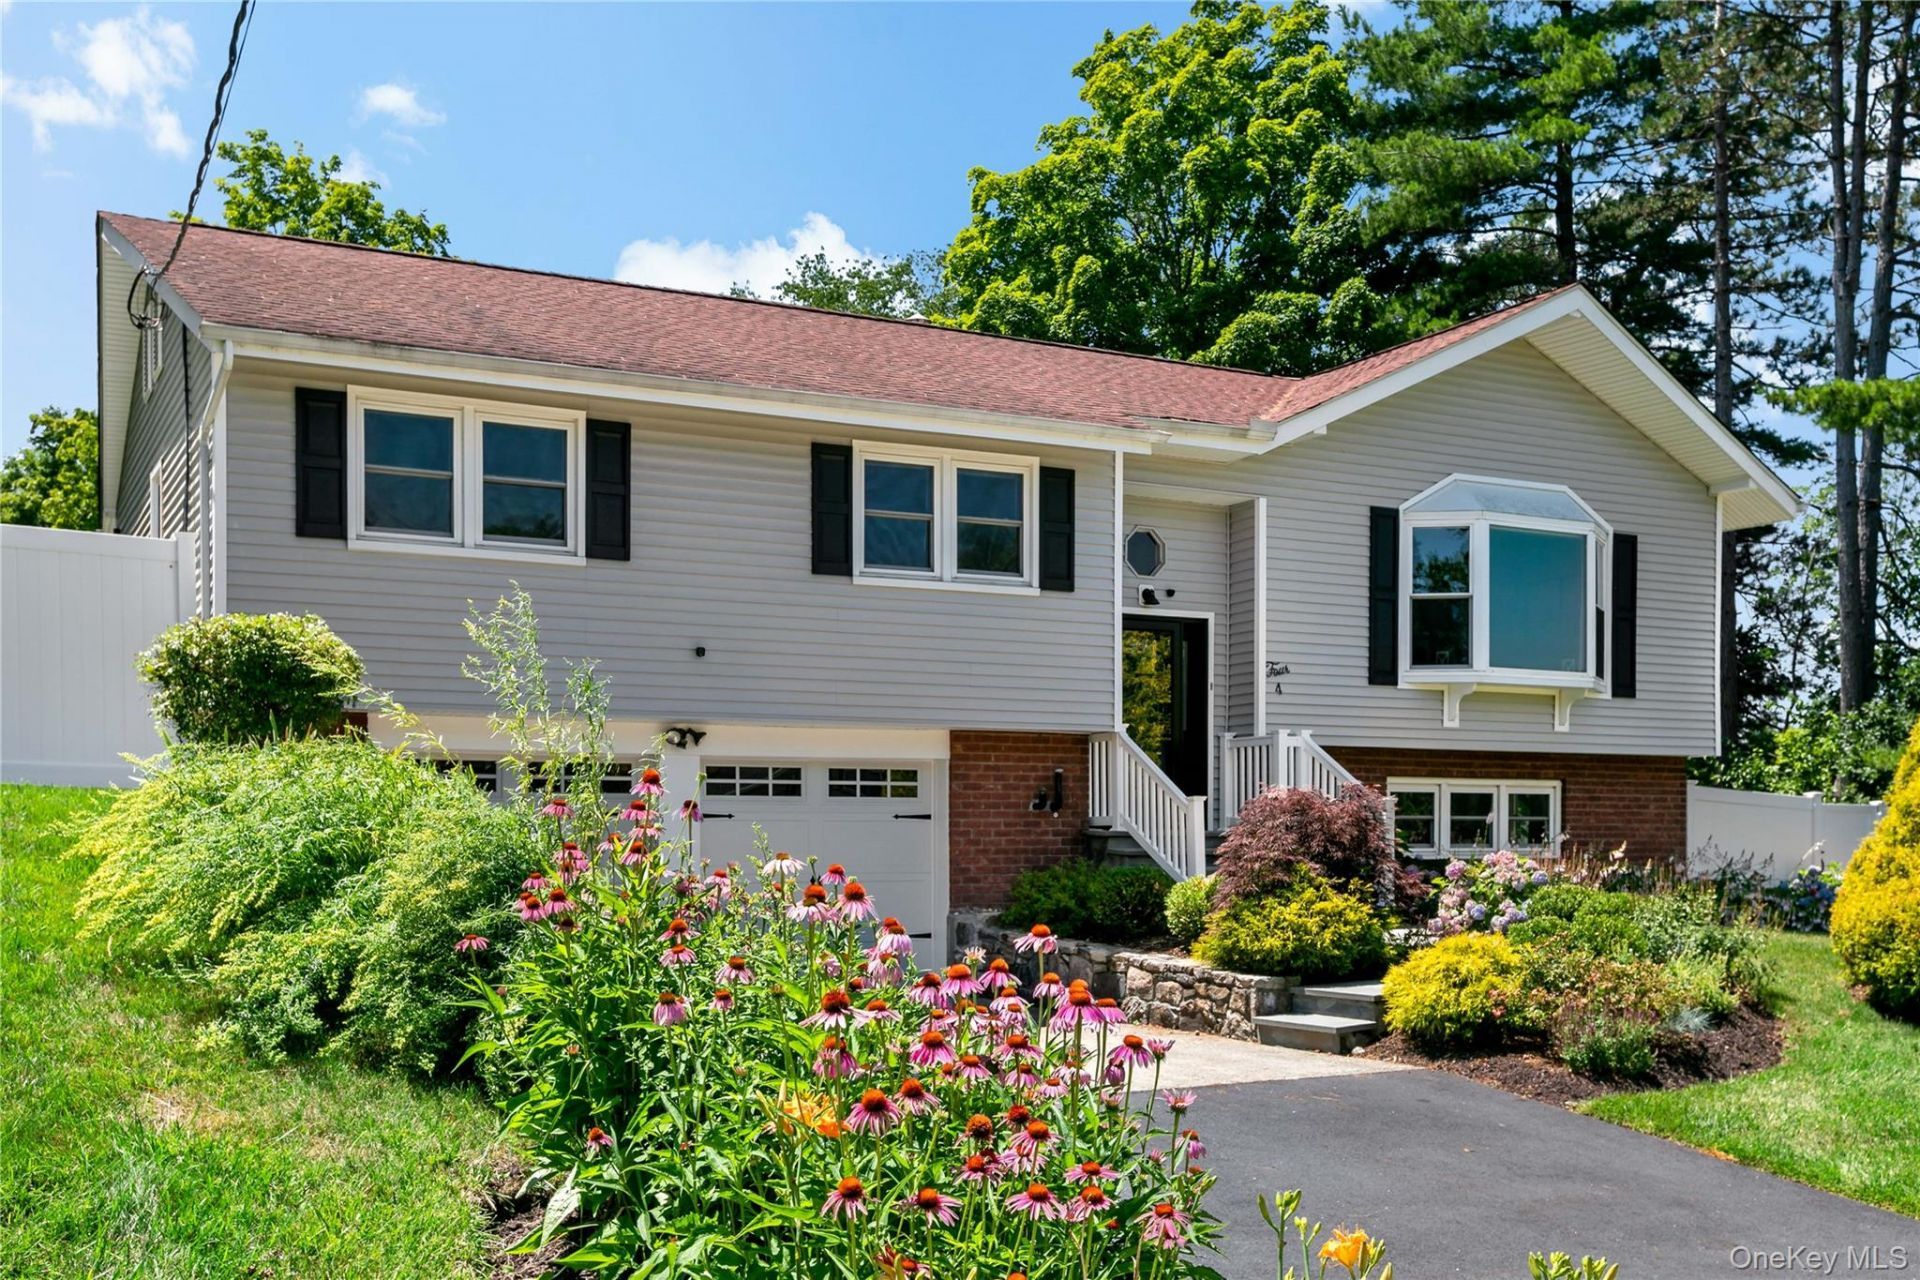
Enjoy easy living in this spacious, move-in-ready Raised Ranch featuring numerous updates and a functional floor plan. The bright kitchen offers abundant cabinetry, granite countertops, a breakfast bar, and stainless steel appliances, while the adjacent dining area provides easy access to a two-tier deck, perfect for outdoor dining, entertaining, or just relaxing. Beautiful hardwood floors enhance the main level, while the lower-level family room features a brick fireplace, new carpeting, a mini-split A/C system, and sliding glass doors leading to a large backyard with plenty of space for recreation, gardening, or play. Recent improvements include an updated heating system, newly installed A/C system, and beautifully renovated primary and hall bathrooms. An oversized two-car attached garage provides exceptional storage and everyday convenience. Ideally located close to transportation, shopping, restaurants, and everyday amenities, this well-maintained home offers the perfect combination of comfort, updates, and location.
Property Features
Property Type: Residential - Single Family
Basement: Full
Basement: Yes
Cooling: Central Air
Fireplaces: 1
Garage: 2
Heating: Baseboard, Oil
Home Style: Raised Ranch
Lot Size: 0.34 Acres
Taxes: $18,796
Year Built: 1965
Amenities
Entrance Foyer
Granite Counters
Open Kitchen
Primary Bathroom
Recessed Lighting
Feature Descriptions
Appliances: Dishwasher, Dryer, Electric Range, Microwave, Refrigerator, Washer, Indirect Water Heater
Attic: Pull Stairs
Building Area Total: 1914
Exterior: Frame
Fencing: Back Yard, Perimeter, Vinyl
Fireplace Features: Family Room, Wood Burning
Fireplace Y/N: Yes
Flooring: Hardwood
GarageY/N: Yes
Heating Zones: 2
Included In Taxes: Trash
Laundry: Electric Dryer Hookup, In Basement, Laundry Room, Washer Hookup
Number Of Kitchens: 1
On Market Date: 2026-07-10
Parcel Number: 4289-090-010-00000-000-0079-000-0-3
Parking Features: Driveway, Garage, Garage Door Opener
Rental Term: Monthly
Rooms Total: 7
Sewer: Public Sewer
Utilities: Cable Connected, Electricity Connected
Water: Public
Local Schools
High School: Ossining High School
Middle School: Anne M Dorner Middle School
Elementary School: Brookside
School District: Ossining
Estimate Your Payment
Estimated Payment
$ 5,842.23 per month $4,042.71 Principal & Interest $1,566.33 Property Tax $233.19 Homeowner's InsuranceChange Payment Information
Listed By / Shown By
Listing By
Agency Name: Houlihan Lawrence Inc.
Agency Contact: 914-762-7200

Shown By
Agent Name: Mohammad Chowdhury
Agent Phone: (347) 951-1850
Agency Title: Coldwell Banker American Homes

4 Cooper Drive | MLS# 1021307
This single family home located at 4 Cooper Drive , Ossining, NY 10562 is currently listed for sale with an asking price of $799,500. This property was built in 1965 and has 3 bedrooms and 2 full and 1 partial baths with 1914 sq. ft. Cooper Drive is located within the Ossining school district. Search Ossining real estate on mohammadchowdhury.cbamhomes.com today.