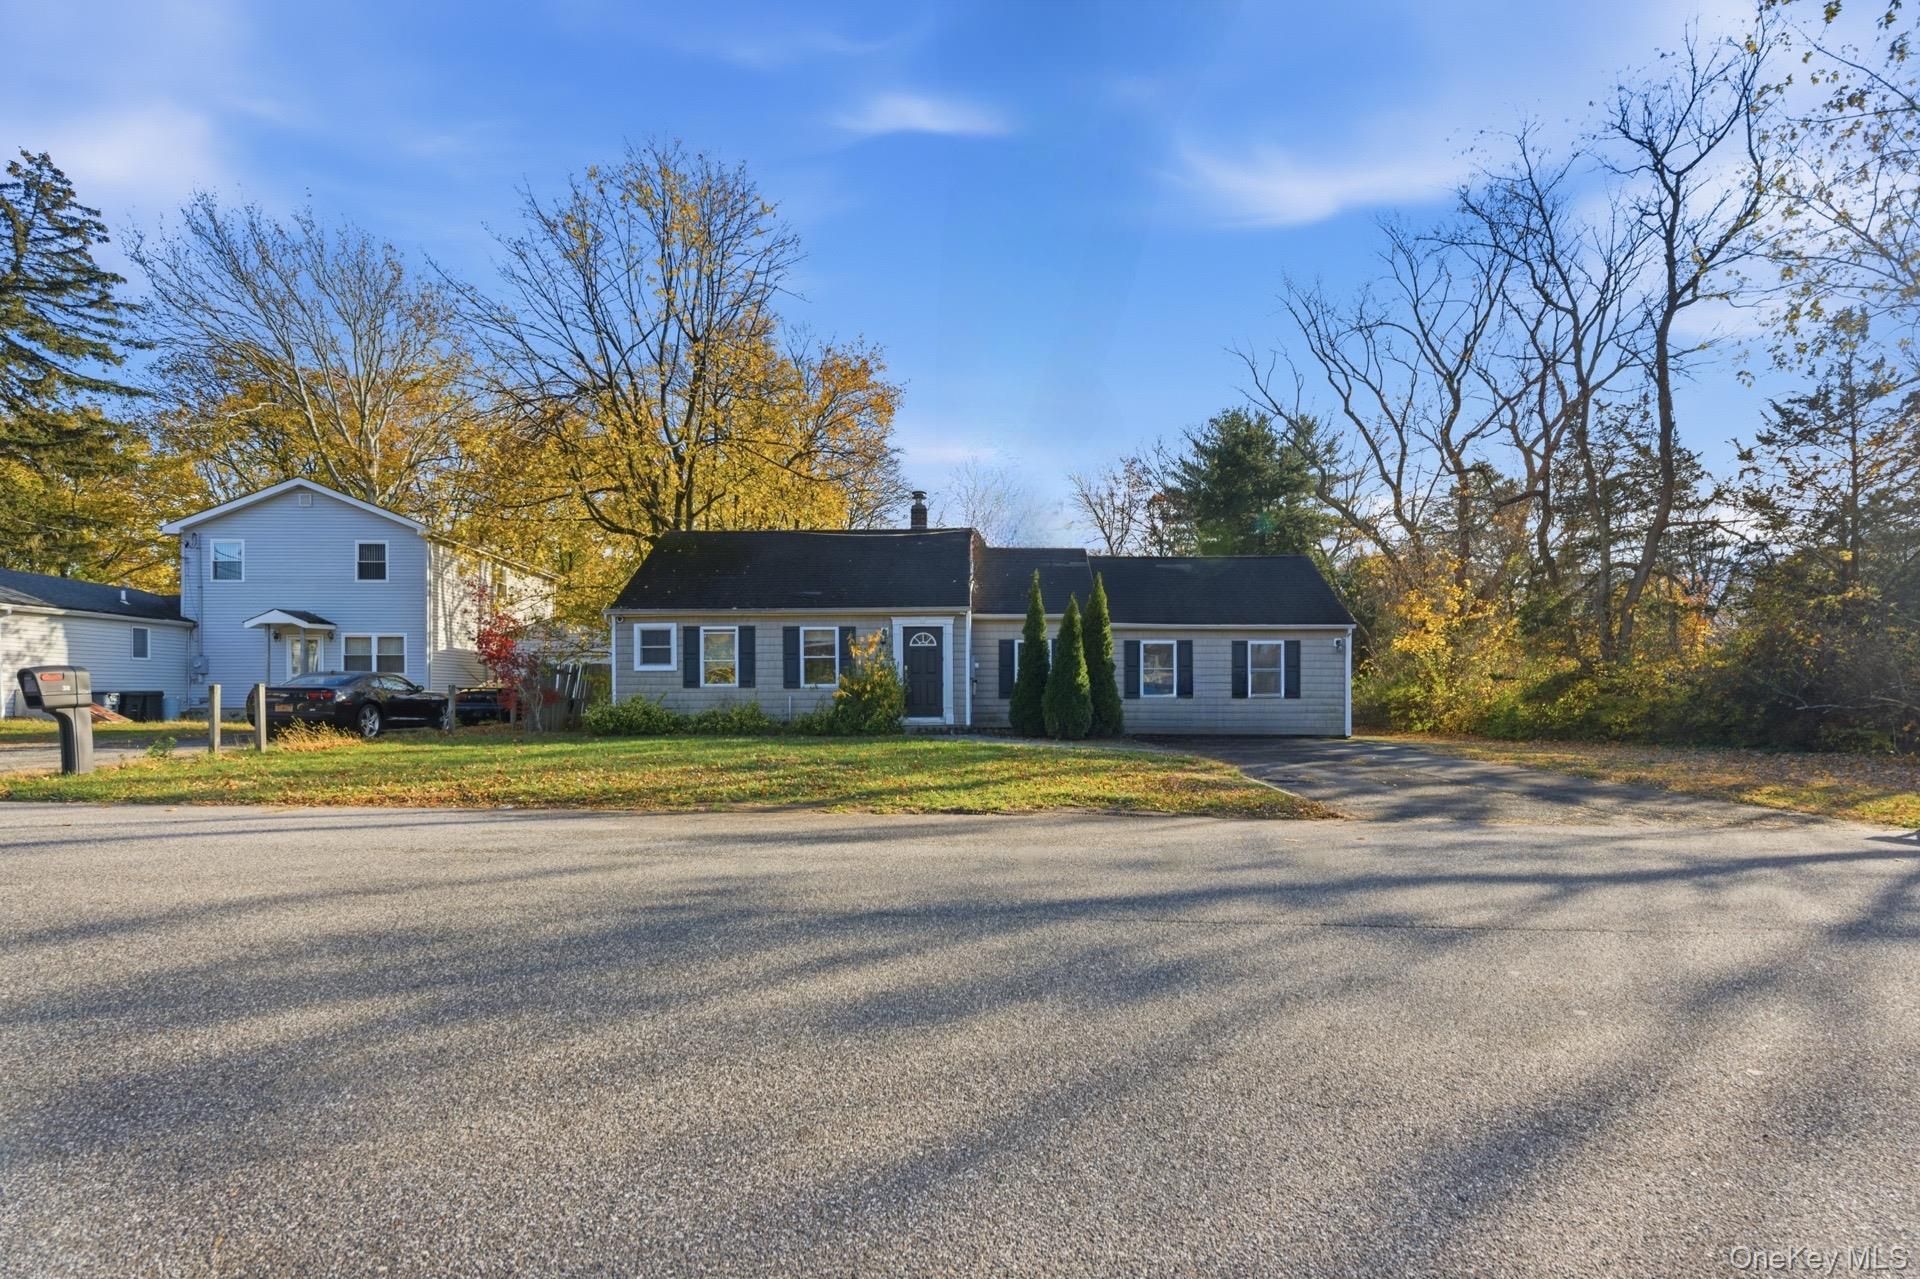

BEDS5
BATHS2 full
SQUARE FEET1,364
MLS#1024438
STATUSActive
PROPERTY TYPEResidential - Single Family
SCHOOLBrentwood
Property Description
A one-in-a-million opportunity for visionary buyers, savvy investors, and renovation-minded homeowners ready to unlock extraordinary potential. This hidden gem is the definition of 'must-see-to-believe, offering endless possibilities for transformation, customization, and long-term value creation. Whether you're a consumer seeking the chance to design your dream home, or an investor searching for your next high-yield fix-and-flip or dependable fix-and-hold addition to a workhorse portfolio, this property checks every box. With the right vision and execution, the upside here is undeniable. Rarely does an opportunity with this much potential, flexibility, and future equity come to market. Bring your imagination, your contractor, and your ambition - because properties like this don't come around often.
Property Features
Property Type: Residential - Single Family
Basement: Yes
Basement: Crawl Space, Partial, Partially Finished, Storage Space, Unfinished
Cooling: Wall/Window Unit(s)
Heating: Oil
Home Style: Exp Cape
Lot Size: 0.45 Acres
Taxes: $9,147
Year Built: 1940
Amenities
First Floor Bedroom
First Floor Full Bath
Beamed Ceilings
Eat-in Kitchen
Awning(s)
Fire Pit
Lighting
Feature Descriptions
Accessibility: Accessible Approach with Ramp
Appliances: Electric Oven
Attic: Finished, Walkup
Building Area Total: 1364
Exterior: Frame
Fencing: Back Yard
Flooring: Combination
Heating Zones: 2
House Faces: North
Included In Taxes: Trash
Laundry: Gas Dryer Hookup, Washer Hookup
Lot Features: Back Yard, Cleared, Front Yard, Garden, Landscaped, Level, Near Public Transit, Part Wooded, Private
Number Of Kitchens: 1
On Market Date: 2026-07-10
Other Structures: Shed(s)
Parcel Number: 0500-096-00-01-00-058-000
Parking Features: Driveway, On Street
Parking Total: 8
Rental Term: Monthly
Road Responsibility: Public Maintained Road
Rooms Total: 7
Security: yes
Security Features: Security System, Video Cameras
Sewer: Septic Tank
Utilities: Cable Connected, Natural Gas Connected, Phone Connected, Trash Collection Public
Water: Other
Window Features: Bay Window(s), Drapes, Floor to Ceiling Windows
Wooded: Yes
Local Schools
High School: Brentwood High School
Middle School: North Middle School
Elementary School: North Elementary School
School District: Brentwood
Estimate Your Payment
Estimated Payment
$ 3,960.48 per month $3,023.81 Principal & Interest $762.25 Property Tax $174.42 Homeowner's InsuranceChange Payment Information
Listed By / Shown By
Listing By
Agency Name: Keller Williams Realty Elite
Agency Contact: 516-795-6900

Shown By
Agent Name: Mohammad Chowdhury
Agent Phone: (347) 951-1850
Agency Title: Coldwell Banker American Homes

36 Ralph Avenue | MLS# 1024438
This single family home located at 36 Ralph Avenue , Brentwood, NY 11717 is currently listed for sale with an asking price of $598,000. This property was built in 1940 and has 5 bedrooms and 2 full baths with 1364 sq. ft. Ralph Avenue is located within the Brentwood school district. Search Brentwood real estate on mohammadchowdhury.cbamhomes.com today.