
BEDS4
BATHS2 full
SQUARE FEET2,700
MLS#1021929
STATUSActive
PROPERTY TYPEResidential - Single Family
SCHOOLGreenburgh Central
Property Description
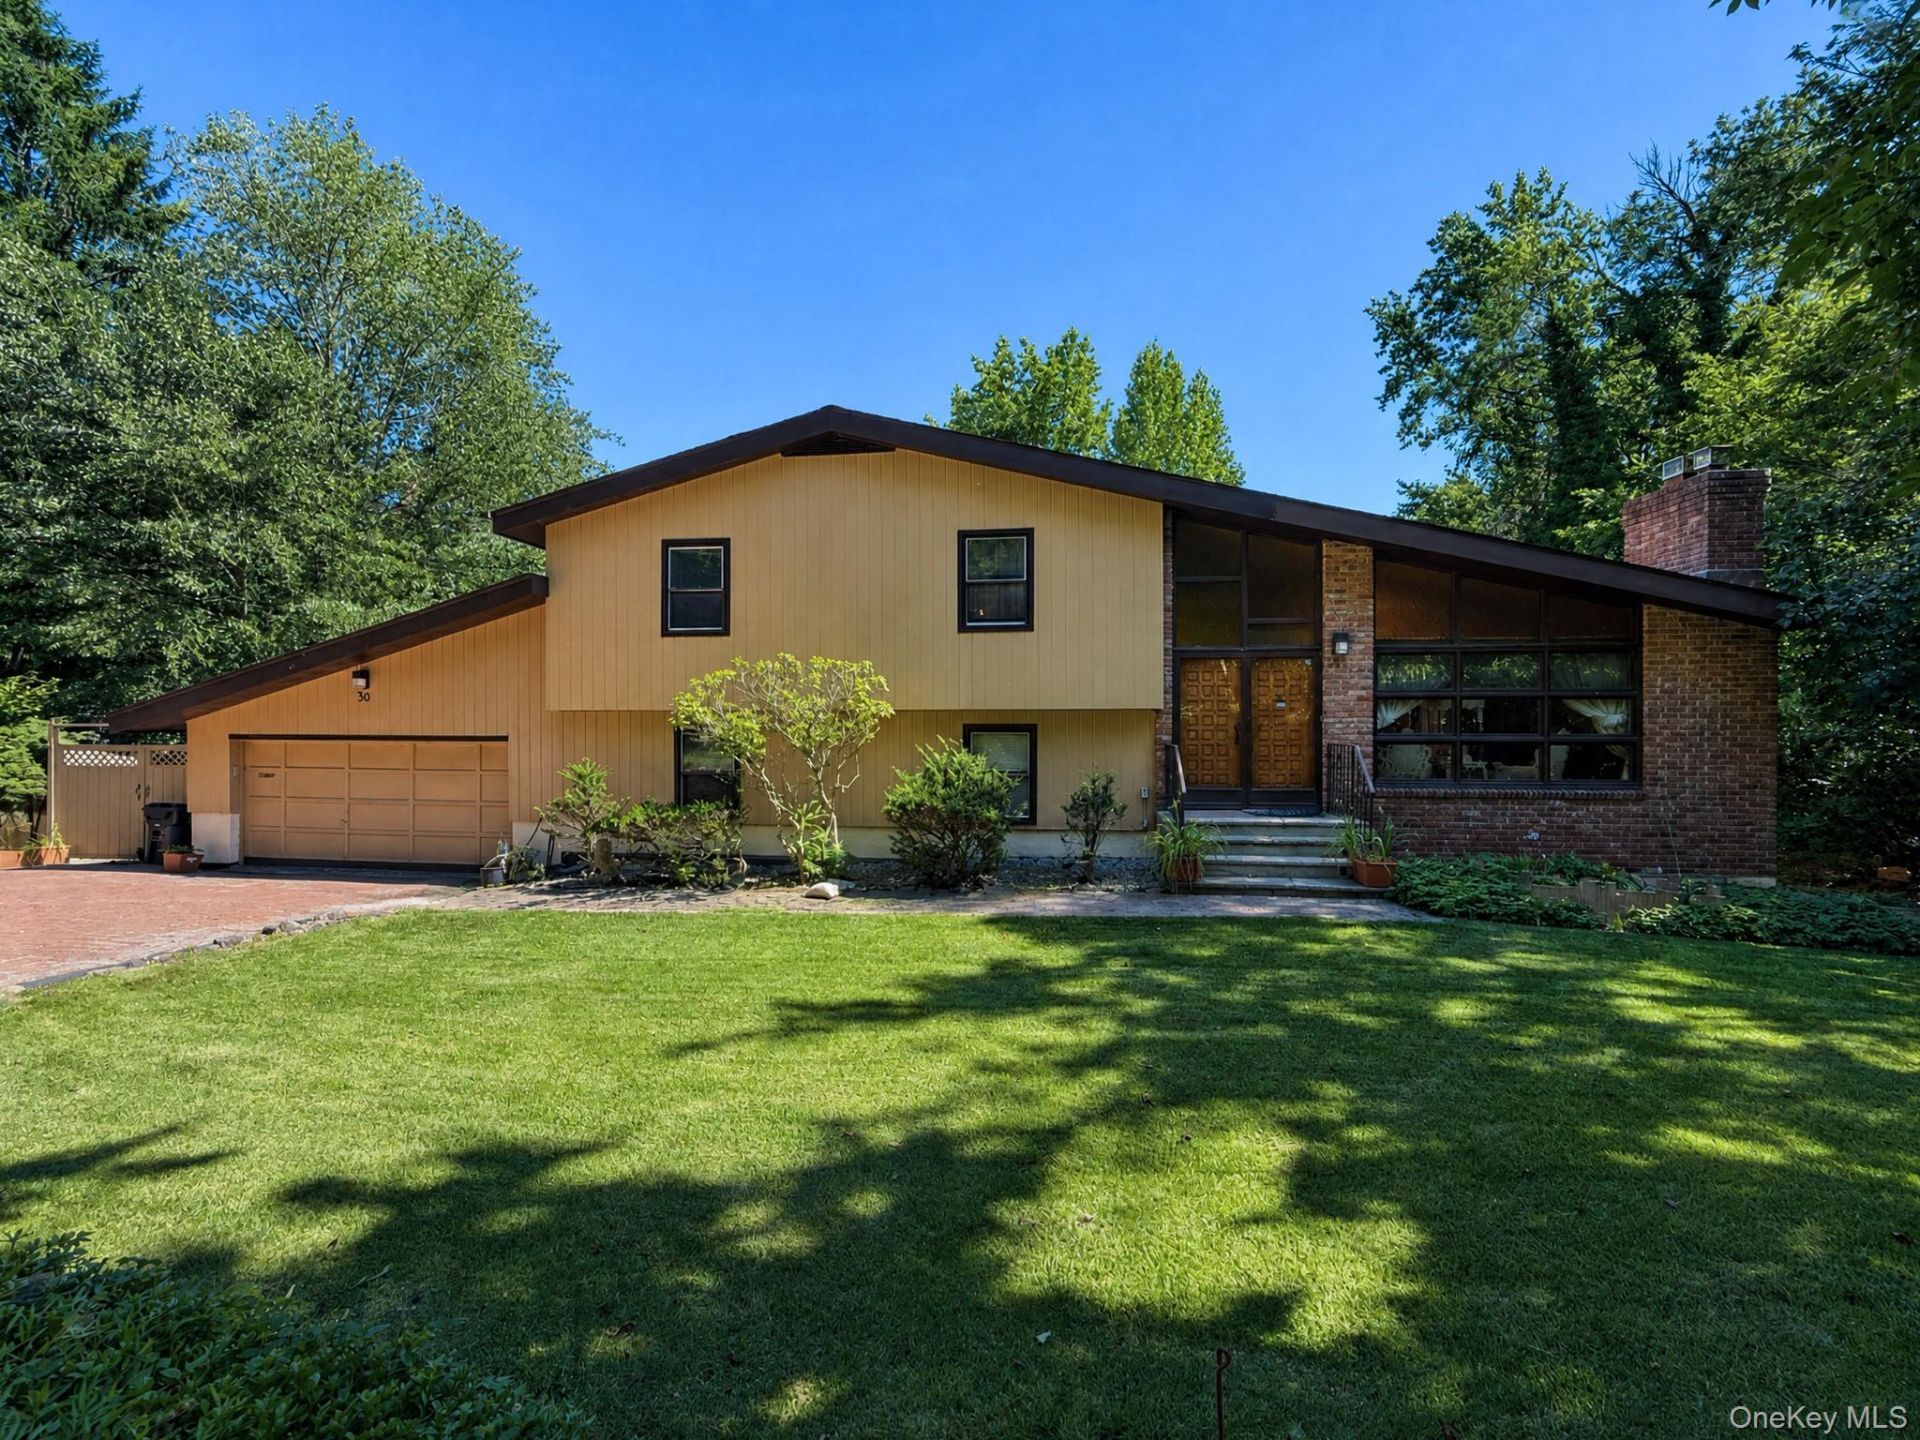
Discover incredible space and rare features in this unique property. This home offers 4 bedrooms and 2 bathrooms (3 bdrms/1 bathrm upstairs and 1 bedroom/1 bathrm downstairs in the in-law suite), making it perfect for multi-generational living, guests, or a private home office. Situated on an oversized lot that stands out for the neighborhood, the outdoor space is built for entertainment. Enjoy hot summer days by your private, inground pool, or relax under the large covered eating area right next to the water. The property also features a attached 2-car garage and an expansive driveway with parking for multiple vehicles or recreational equipment.Bring your toolbox and your design ideas to maximize this property's true value. With its unmatched footprint, functional layout, and premier outdoor amenities, this home is a diamond in the rough waiting for the right buyer to unlock its full potential. Sold as-is.
Property Features
Property Type: Residential - Single Family
Basement: Crawl Space, Finished, Full, Storage Space, Walk-Out Access
Basement: Yes
Cooling: Wall/Window Unit(s)
Garage: 2
Heating: Baseboard
Home Style: Split Level
Lot Size: 0.46 Acres
Taxes: $19,871
Year Built: 1971
Amenities
First Floor Bedroom
First Floor Full Bath
Beamed Ceilings
His and Hers Closets
In-Law Floorplan
Open Floorplan
Original Details
Feature Descriptions
Appliances: Dishwasher, Dryer, Range, Refrigerator, Washer, Gas Water Heater
Attic: Pull Stairs
Days on Site: 4
Exclusions: see notes
Exterior: Unknown
Flooring: Hardwood
GarageY/N: Yes
Inclusions: see notes
Laundry: In Basement
On Market Date: 2026-07-10
Parcel Number: 2689-008-200-00144-000-0015
Parking Features: Driveway, Garage, Garage Door Opener, Off Street, Oversized
Pool Features: In Ground
Rental Term: Monthly
Rooms Total: 11
Sewer: Public Sewer
Swimming Pool: Yes
Utilities: Natural Gas Connected, Water Connected
Water: Public
Local Schools
High School: Woodlands Middle/High School
Middle School: Woodlands Middle/High School
Elementary School: Lee F Jackson School
School District: Greenburgh Central
Estimate Your Payment
Estimated Payment
$ 6,463.96 per month $4,545.83 Principal & Interest $1,655.92 Property Tax $262.21 Homeowner's InsuranceChange Payment Information
Listed By / Shown By
Listing By
Agency Name: Outlook Realty Associates, LLC
Agency Phone: 203-246-5052

Shown By
Agent Name: Mohammad Chowdhury
Agent Phone: (347) 951-1850
Agency Title: Coldwell Banker American Homes

30 Dalewood Drive | MLS# 1021929
This single family home located at 30 Dalewood Drive, Hartsdale, NY 10530 is currently listed for sale with an asking price of $899,000. This property was built in 1971 and has 4 bedrooms and 2 full baths with 2700 sq. ft. Dalewood Drive is located within the Greenburgh Central school district. Search Hartsdale real estate on mohammadchowdhury.cbamhomes.com today.