
BEDS3
BATHS2 full
SQUARE FEET1,404
MLS#1018880
STATUSActive
PROPERTY TYPEResidential - Single Family
SCHOOLPatchogue-Medford
Property Description
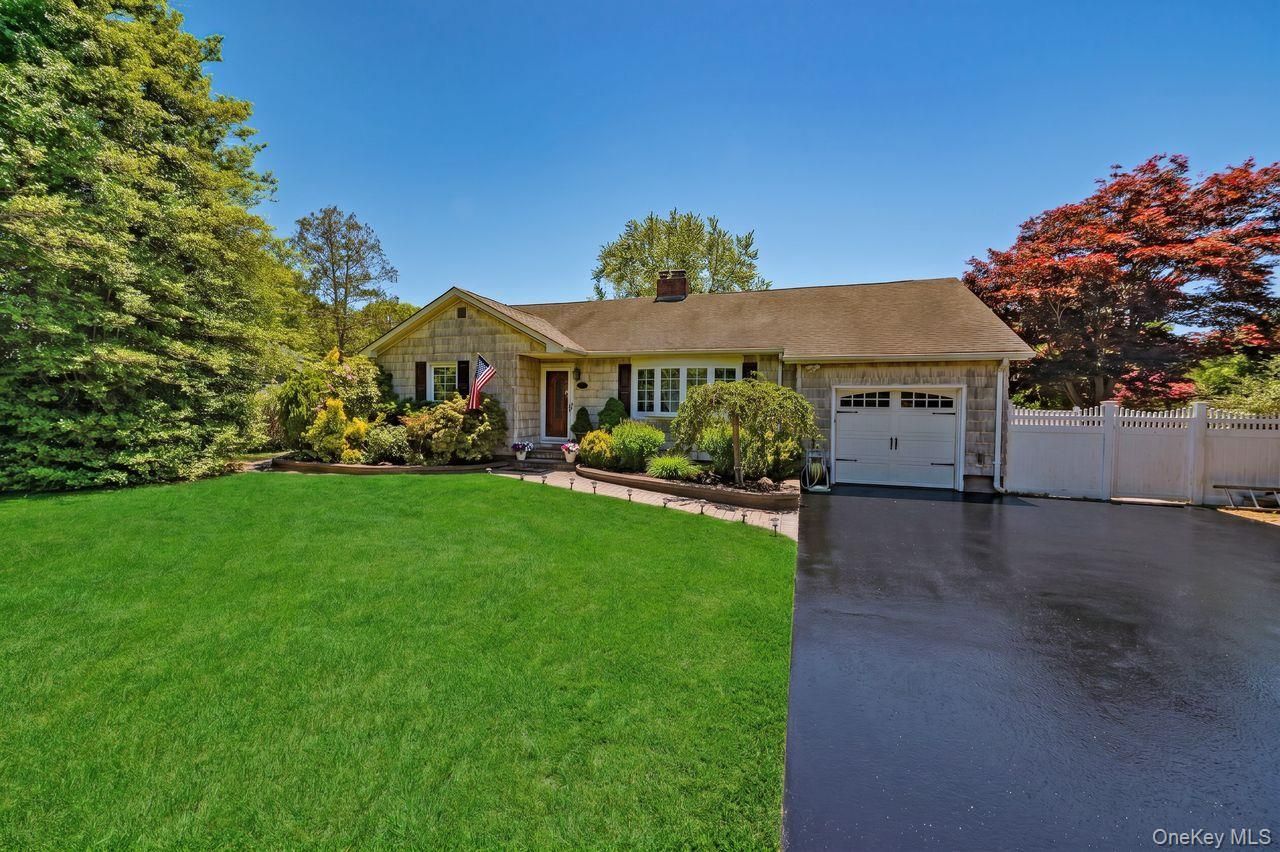
Bigger than it looks! RANCH home features EF, LR w/woodburning FPL, FDR, EIK w/double oven, stove top, dishwasher and pantry closet. King Size Primary Bedroom w/Bath & Shower. Queen size BR, Standard BR, Full Bath w/tub. Full finished basement, Den, Play room, Full bath, Laundry room. Central Air & Ductless heat and A/C. OSE. Sprinkler system for heating system. Hardwood Floors, CAC, Hi Hat Lighting, Andersen Windows and replacement windows, Oil h/w heat- 2 zones & separate Hot water heater., 200 amp electric plus auxiliary panel in Garage with Generator ability. Solar Panels. 1.5 Car Garage, Fully fenced .42 acre property with extra property that comes in on Park Ave with access to Double Gates to enter into back yard. Heated In Ground Pool, covered patio with outdoor sink.Second Parcel:Tax ID House: 0003104040Tax ID Lot: 0003103827
Property Features
Property Type: Residential - Single Family
Basement: Finished, Walk-Out Access
Basement: Yes
Cooling: Central Air, Ductless
Fenced: Yes
Fireplaces: 1
Garage: 1.5
Heating: Baseboard, Heat Pump, Hot Water, Oil, Solar
Home Style: Ranch
Lot Size: 0.42 Acres
Taxes: $10,972
Year Built: 1966
Amenities
First Floor Bedroom
Beamed Ceilings
Chefs Kitchen
Eat-in Kitchen
Formal Dining
Pantry
Primary Bathroom
Recessed Lighting
Soaking Tub
Washer/Dryer Hookup
Feature Descriptions
Appliances: Cooktop, Dishwasher, Dryer, Electric Cooktop, Electric Water Heater, Oven, Range, Washer
Attic: Full
Building Area Total: 1404
Days on Site: 1
Exterior: Vinyl Siding
Fencing: Back Yard, Fenced
Fireplace Features: Living Room
Fireplace Y/N: Yes
Flooring: Carpet, Hardwood
Formal Dining: Yes
GarageY/N: Yes
Heating Zones: 2
House Faces: North
Included In Taxes: Trash
Lot Features: Back Yard, Cleared, Cul-De-Sac, Front Yard, Landscaped, Level, Near Shops, Private, Sprinklers In Front, Sprinklers In Rear
On Market Date: 2026-07-09
Other Structures: Garage(s), Shed(s)
Parcel Number: 0200-866-00-04-00-035-000
Parking Features: Driveway, Garage
Parking Total: 6
Patio And Porch: Covered
Pool Features: In Ground, Salt Water
Rental Term: Monthly
Road Responsibility: Public Maintained Road
Rooms Total: 6
Security: yes
Security Features: Fire Sprinkler System, Smoke Detector(s)
Sewer: Cesspool
Swimming Pool: Yes
Utilities: Electricity Connected, Trash Collection Public, Water Connected
Water: Public
Window Features: Double Pane Windows, Screens
Local Schools
High School: Patchogue-Medford High School
Middle School: Oregon Middle School
Elementary School: Tremont Elementary School
School District: Patchogue-Medford
Estimate Your Payment
Estimated Payment
$ 4,390.67 per month $3,286.75 Principal & Interest $914.33 Property Tax $189.58 Homeowner's InsuranceChange Payment Information
Listed By / Shown By
Listing By
Agency Name: James A Netter Real Estate Inc
Agency Contact: 631-661-5100

Shown By
Agent Name: Mohammad Chowdhury
Agent Phone: (347) 951-1850
Agency Title: Coldwell Banker American Homes

20 Bayside Avenue | MLS# 1018880
This single family home located at 20 Bayside Avenue , Medford, NY 11763 is currently listed for sale with an asking price of $650,000. This property was built in 1966 and has 3 bedrooms and 2 full baths with 1404 sq. ft. Bayside Avenue is located within the Patchogue-Medford school district. Search Medford real estate on mohammadchowdhury.cbamhomes.com today.