
BEDS4
BATHS3 full
SQUARE FEET2,500
MLS#1022767
STATUSActive
PROPERTY TYPERental - Single Family
SCHOOLMount Pleasant
Property Description
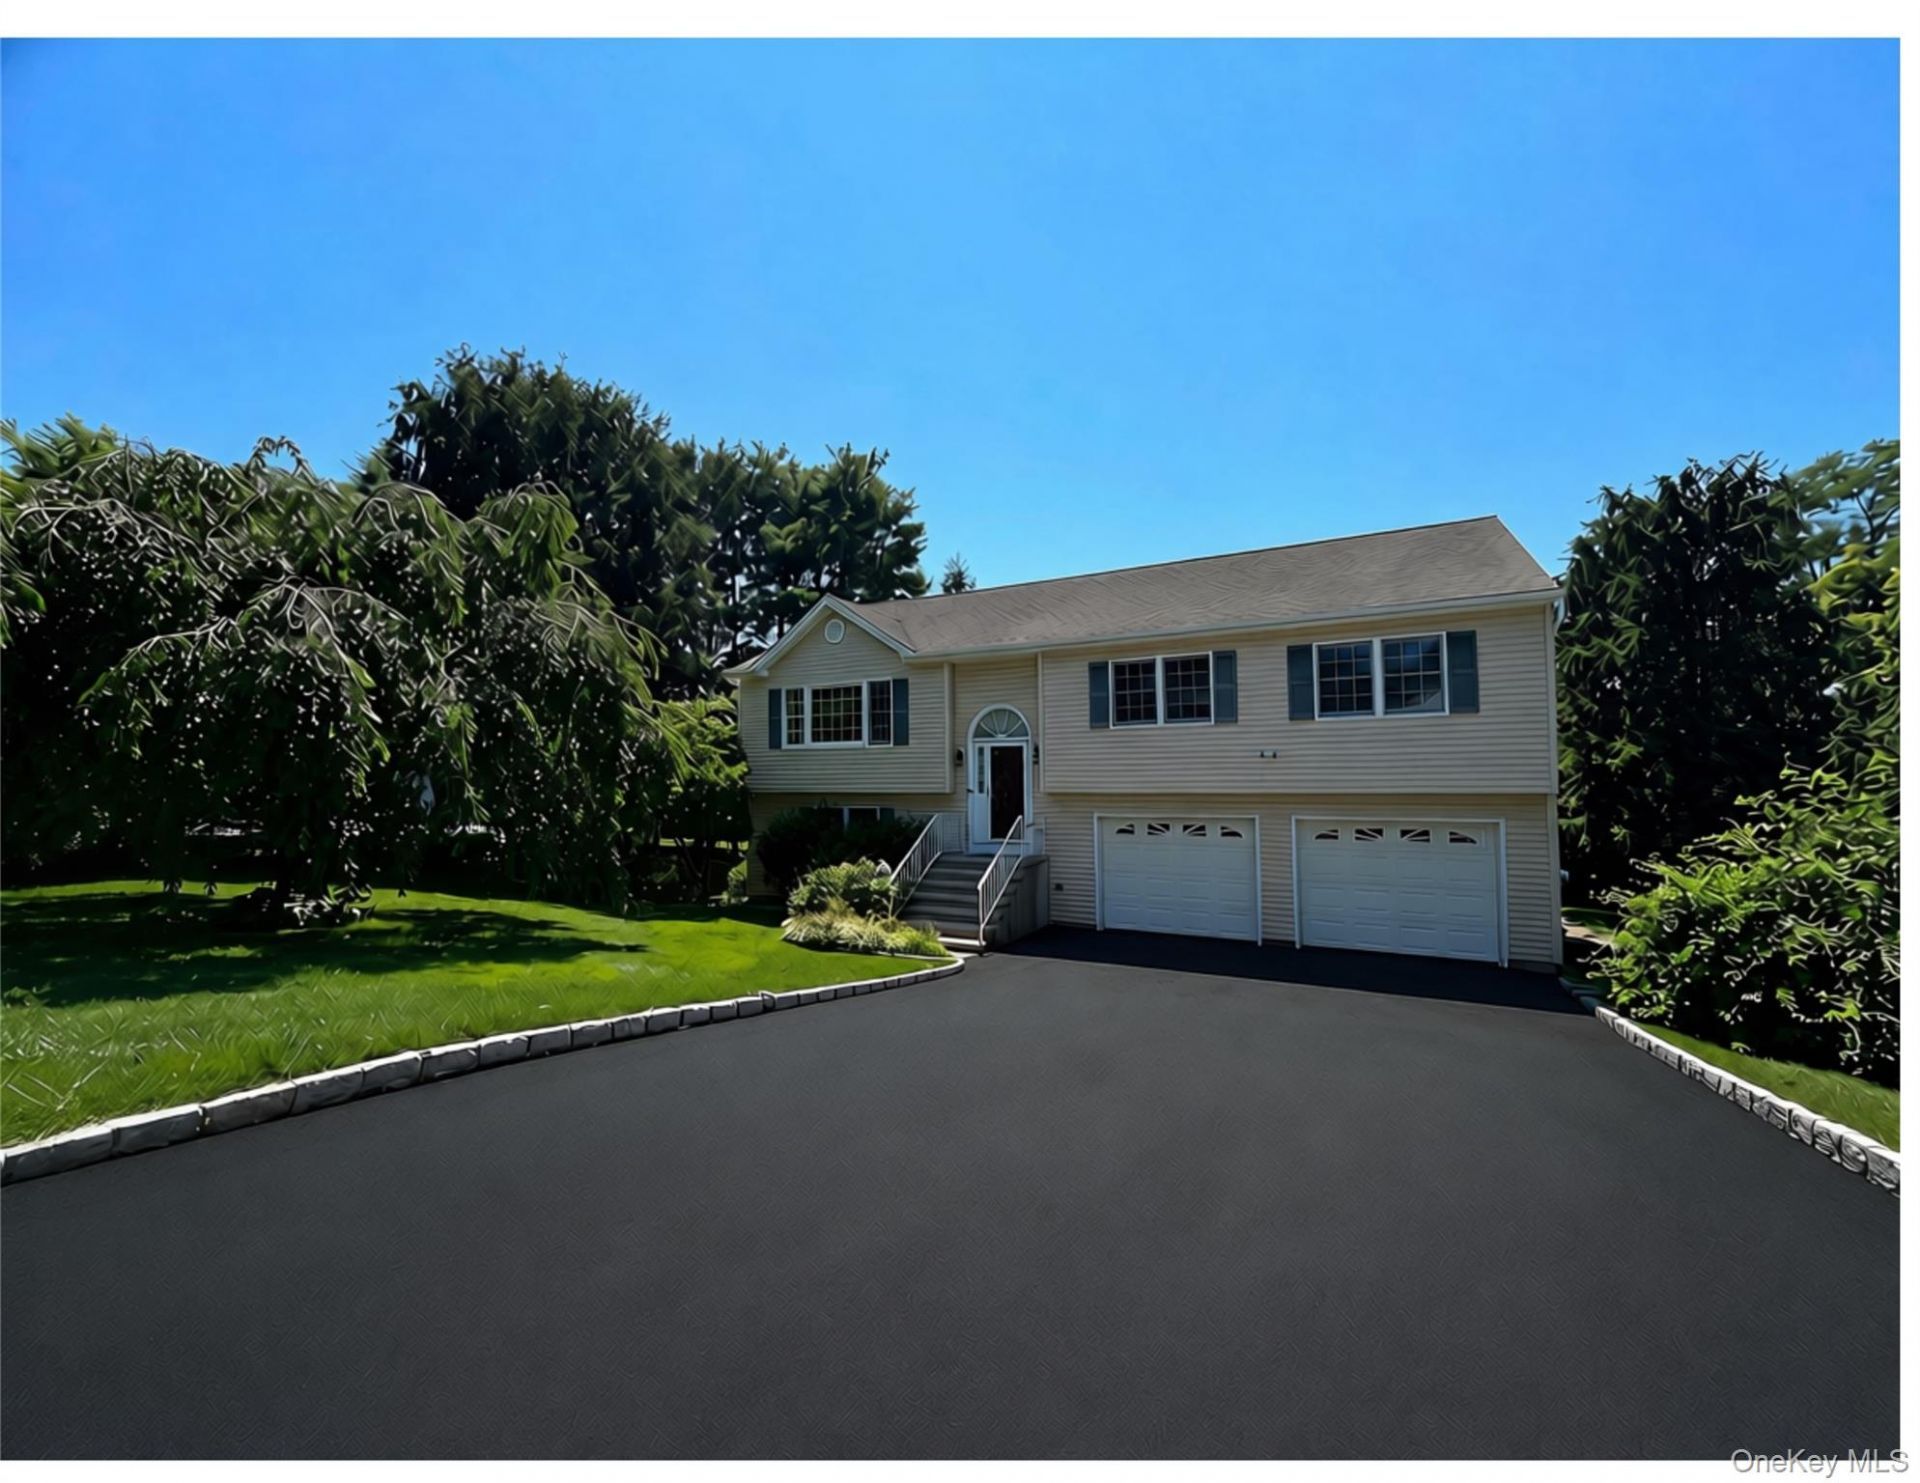
Welcome home to this spectacular raised ranch offering over 2,500 square feet of beautifully maintained living space. This exceptional home features 4 spacious bedrooms, 3 tastefully updated bathrooms, a sun-filled formal living room, formal dining room, and a bright eat in kitchen with vaulted ceilings and sky lights.Gorgeous hardwood floors flow throughout, adding warmth and timeless elegance. Enjoy breathtaking panoramic views from this amazing, oversized deck that features an electric awning creating the perfect setting for relaxing or entertaining. the versatile lower level offers an ideal in-law suite with a private entrance and patio- perfect for extended family, college students, out-of-town guests, or multigenerational living. Additional highlights include an oversized 2-car garage, meticulous maintenance, and pride in ownership throughout. solar panels keep the electric cost down. this home is in truly amazing condition and offers the perfect combination of space, comfort, and flexibility. A must see!
Property Features
Property Type: Rental - Single Family
Basement: Finished, Full, See Remarks, Walk-Out Access
Basement: Yes
Cooling: Central Air
Garage: 2
Heating: Electric
Home Style: Raised Ranch
Lot Size: 0.23 Acres
Stories: 2.0
Year Built: 1998
Amenities
First Floor Bedroom
First Floor Full Bath
Cathedral Ceiling(s)
Crown Molding
Eat-in Kitchen
Granite Counters
In-Law Floorplan
Primary Bathroom
Balcony
Mailbox
Private Entrance
Feature Descriptions
Appliances: Dishwasher, Dryer, Electric Oven, Electric Range, Electric Water Heater, Refrigerator, Washer
Attic: Full
Building Area Total: 2500
Exterior: Frame, Vinyl Siding
Fencing: Back Yard
Flooring: Hardwood
Furnished: Unfurnished
GarageY/N: Yes
Heating Zones: 2
Laundry: Common Area, In Hall
On Market Date: 2026-07-10
Parcel Number: 3489-112-014-00001-019-0000
Parking Features: Driveway, Garage
Parking Total: 4
Patio And Porch: Deck, Patio
Permit Required Y/N: No
Pets Allowed: Call, Size Limit, Yes
Rental Term: Monthly
Rent Includes: Grounds Care
Rooms Total: 9
Sewer: Public Sewer
Special View Info: Panoramic, Skyline
Utilities: Cable Available, Electricity Connected, See Remarks, Sewer Connected, Trash Collection Public, Water Connected
Water: Public
Local Schools
High School: Westlake High School
Middle School: Westlake Middle School
Elementary School: Hawthorne Elementary School
School District: Mount Pleasant
Listed By / Shown By
Listing By
Agency Name: Houlihan Lawrence Inc.
Agency Contact: 914-328-8400

Shown By
Agent Name: Mohammad Chowdhury
Agent Phone: (347) 951-1850
Agency Title: Coldwell Banker American Homes

197 Marietta Avenue | MLS# 1022767
This property located at 197 Marietta Avenue , Hawthorne, NY 10532 is currently listed for rent with an asking price of $6,500 / Monthly. Marietta Avenue is located within the Mount Pleasant school district. Search Hawthorne real estate on mohammadchowdhury.cbamhomes.com today.